


Back
1x1 A
$1,399
• Lease term: Annual (08/18/2027 - 07/28/2028)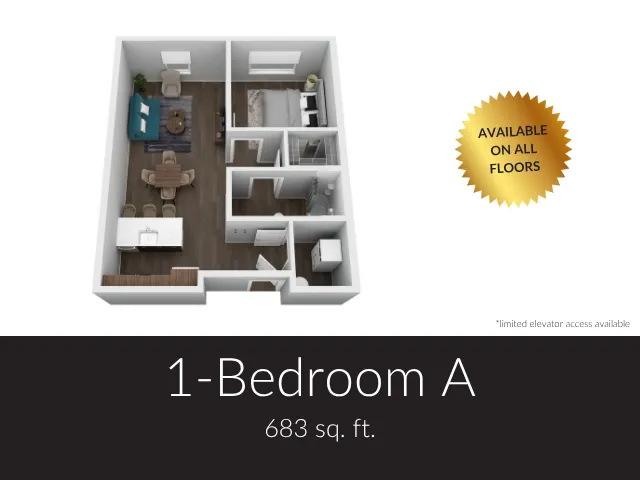
1x1 A
1 bed
1 bath
683
SqFt
Floor plan overview
Our 1 Bedroom A offers 683 square feet of living space, featuring oversized panel windows in the living room & bedroom that bring in plenty of natural light. This floorplan feels open and comfortable, with clearly defined areas for living, dining, and relaxing. In-home washer and dryer and modern finishes come standard, and residents also have access to our community amenities to add ease and connection to everyday living. Available on the first, second, or third floor, with elevator access subject to availability and reasonable accommodations. Contact us today to learn more or schedule a tour.
Features & Highlights
Open Kitchen
Modern Appliances
Spacious Living
Wood Flooring
Ample Storage
Cozy Bedroom
Walk-in Closet
Functional Layout
Stylish Bathroom
Dining Area
Current Specials
Zero Upfront Costs
Ready to make it official? Apply today with $0 upfront! Your application fees won’t be due until after you sign your lease and move in.
Zero Upfront Costs
Ready to make it official? Apply today with $0 upfront! Your application fees won’t be due until after you sign your lease and move in.
Please review the terms and conditions for this special offer.
Terms & Conditions:
- • Terms and conditions may be applied.
Now Accepting Applications
Fall 2027 applications are officially open! Get in early and be among the first to choose your new home.
Now Accepting Applications
Fall 2027 applications are officially open! Get in early and be among the first to choose your new home.
Please review the terms and conditions for this special offer.
Terms & Conditions:
- • Terms and conditions may be applied.
$1,399
Lease term: Annual (08/18/2027 - 07/28/2028)
1
Space Option Available
1/1
Beds/Baths
683
SqFt
Frequently Asked Questions
The 1x1 A floor plan features 1 bedroom and 1 bathroom.
The 1x1 A floor plan is approximately 683 square feet. Actual square footage may vary by unit.
Yes, there are current specials available for the 1x1 A floor plan. Details of applicable specials including terms and conditions are displayed on the floor plan page.
Pet information is available for Wabash Lofts. Please refer to the property's pet policy page for full details on pet allowances and any applicable fees.