


Back
2x2
From $849
• Lease term: Annual (08/18/2027 - 07/28/2028)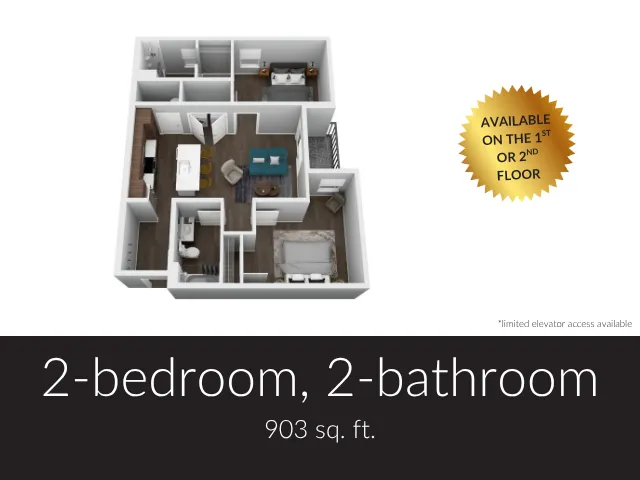
/
2x2
2 bed
2 bath
903
SqFt
Floor plan overview
Our 2 Bedroom, 2 Bathroom floor plan offers 903 square feet designed for both privacy and comfortable shared living. Each bedroom has its own designated bathroom, with an open living & island kitchen space that naturally brings people together without ever feeling crowded. Bedroom A includes a California-style walk-in closet with an attached bath, while our Bedroom B features a nearby private bathroom & a window alcove that brings in natural light. Available on the ground floor with an outdoor patio or on the second floor with a Juliet balcony. This layout can be leased by the bedroom, or as a full apartment for groups who want to live together. In-home washer and dryer and modern finishes are standard, along with access to all community amenities. Elevator access may be available subject to availability and reasonable accommodations. Contact us today to learn more or schedule a tour.
Features & Highlights
Open kitchen
Spacious living
Two bedrooms
Modern bathroom
Wood flooring
Ample closets
Balcony access
In-unit laundry
Dining area
Efficient layout
Current Specials
Zero Upfront Costs
Ready to make it official? Apply today with $0 upfront! Your application fees won’t be due until after you sign your lease and move in.
Zero Upfront Costs
Ready to make it official? Apply today with $0 upfront! Your application fees won’t be due until after you sign your lease and move in.
Please review the terms and conditions for this special offer.
Terms & Conditions:
- • Terms and conditions may be applied.
Now Accepting Applications
Fall 2027 applications are officially open! Get in early and be among the first to choose your new home.
Now Accepting Applications
Fall 2027 applications are officially open! Get in early and be among the first to choose your new home.
Please review the terms and conditions for this special offer.
Terms & Conditions:
- • Terms and conditions may be applied.
From
$849
Lease term: Annual (08/18/2027 - 07/28/2028)
2
Space Options Available
2/2
Beds/Baths
903
SqFt
Frequently Asked Questions
The 2x2 floor plan features 2 bedrooms and 2 bathrooms.
The 2x2 floor plan is approximately 903 square feet. Actual square footage may vary by unit.
Yes, there are current specials available for the 2x2 floor plan. Details of applicable specials including terms and conditions are displayed on the floor plan page.
Pet information is available for Wabash Lofts. Please refer to the property's pet policy page for full details on pet allowances and any applicable fees.