


Back
Studio A
$1,249
• Lease term: Annual (08/18/2027 - 07/28/2028)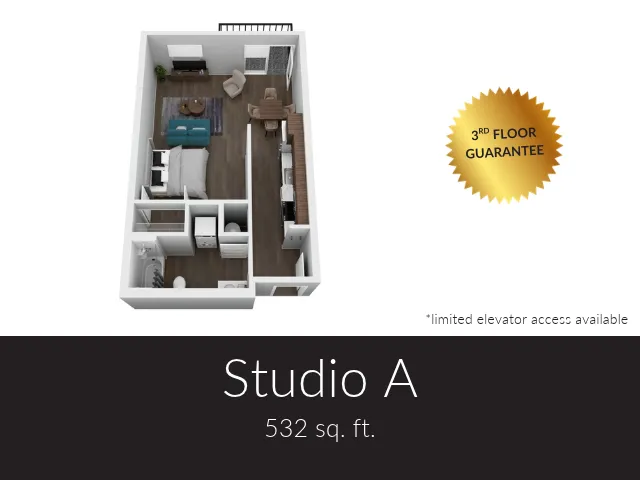
Studio A
Studio
1 bath
532
SqFt
Floor plan overview
The Studio A is a 532 square foot studio with guaranteed third-floor access and a Juliet balcony. The open-concept layout keeps your living, sleeping, and kitchen space connected, and an in-home washer and dryer comes standard.
- Spacious closet
- Community-wide WiFi
- Stainless steel appliances
- Pet friendly
- Minutes from Purdue University and Purdue Research Park
Features & Highlights
Open layout
Spacious closet
Modern kitchen
Cozy living
Wood flooring
Bright lighting
Functional bathroom
Efficient design
Inviting entry
Current Specials
No Utilities Until 2028
Sign your lease within 24 hours from touring or applying online to qualify. Offer excludes electricity.
No Utilities Until 2028
Sign your lease within 24 hours from touring or applying online to qualify. Offer excludes electricity.
Please review the terms and conditions for this special offer.
Terms & Conditions:
- • Terms and conditions may be applied. Offer excludes electricity.
$1,249
Lease term: Annual (08/18/2027 - 07/28/2028)
1
Space Option Available
Studio
532
SqFt
Frequently Asked Questions
The Studio A floor plan features a studio layout and 1 bathroom.
What is the square footage of the Studio A floor plan?
The Studio A floor plan is approximately 532 square feet. Actual square footage may vary by unit.
Are there any leasing specials or rent incentives for the Studio A floor plan?
Yes, there are current specials available for the Studio A floor plan. Details of applicable specials including terms and conditions are displayed on the floor plan page.
Does the Studio A floor plan at Wabash Lofts allow pets?
Pet information is available for Wabash Lofts. Please refer to the property's pet policy page for full details on pet allowances and any applicable fees.
Call us today to schedule a tour of this floor plan: (765) 805-0365